
grand forks townhouses
Grand Forks, BCTraditional Homelands: Ktunaxa, Syilx, and Sinixt Peoples
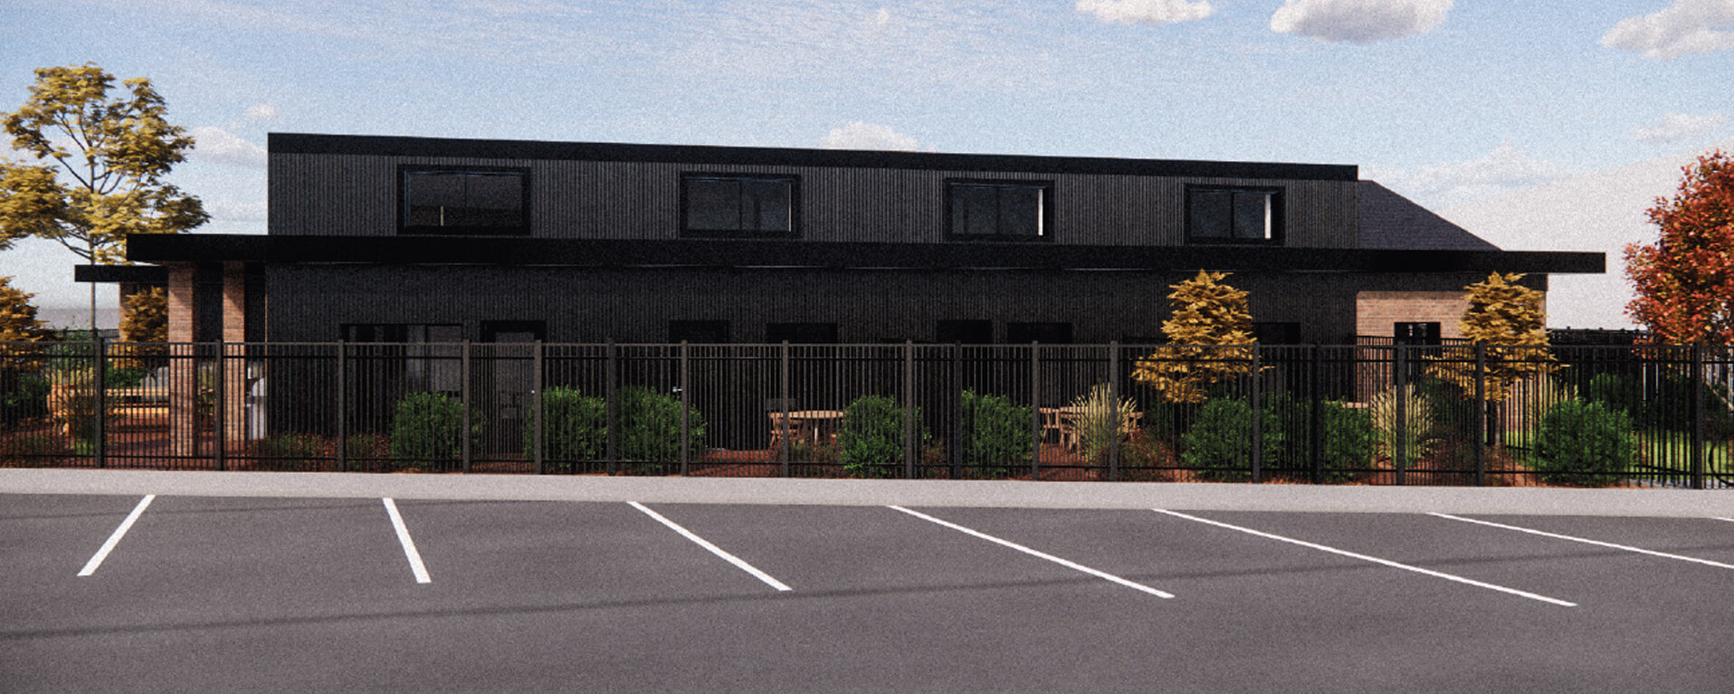
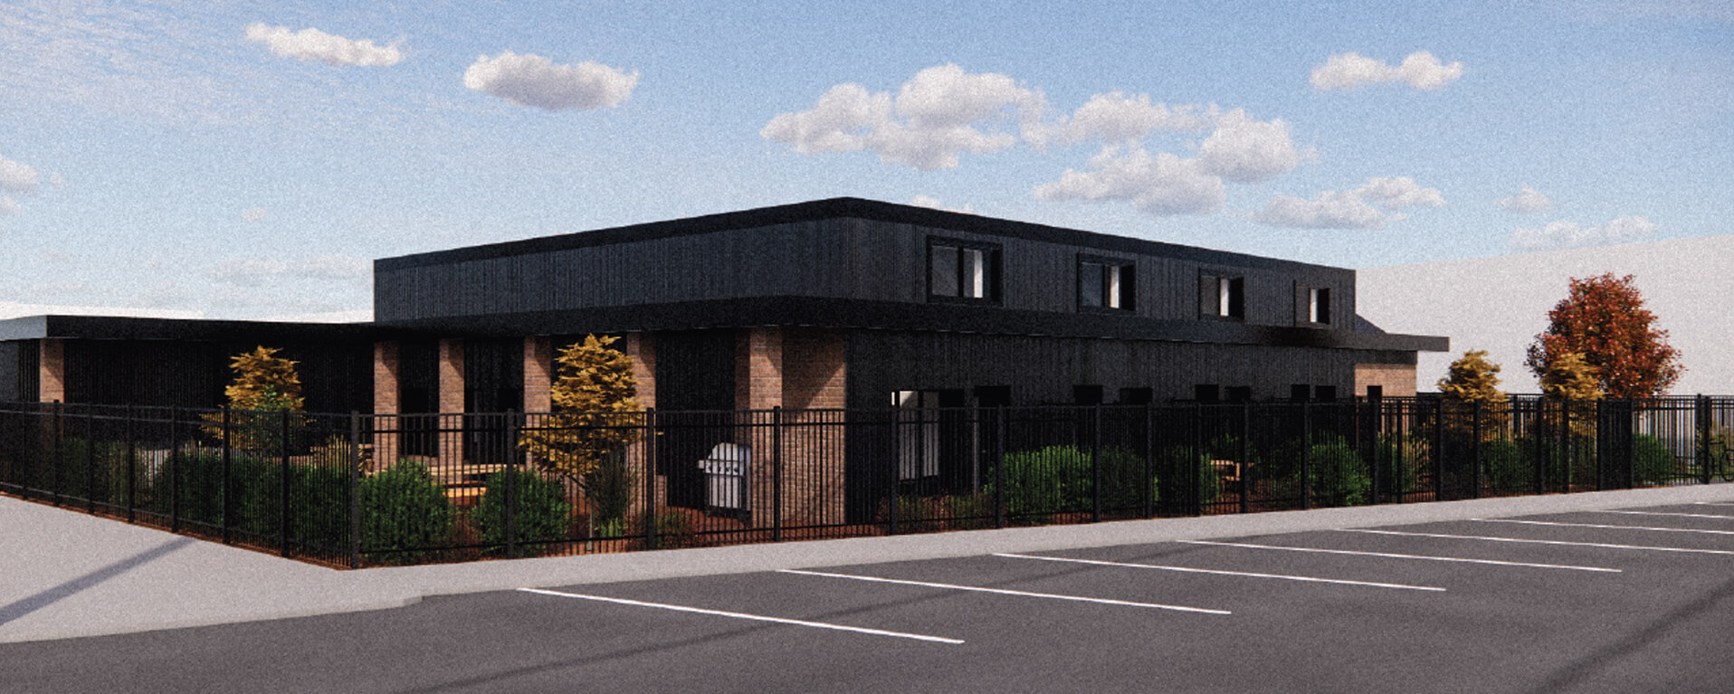
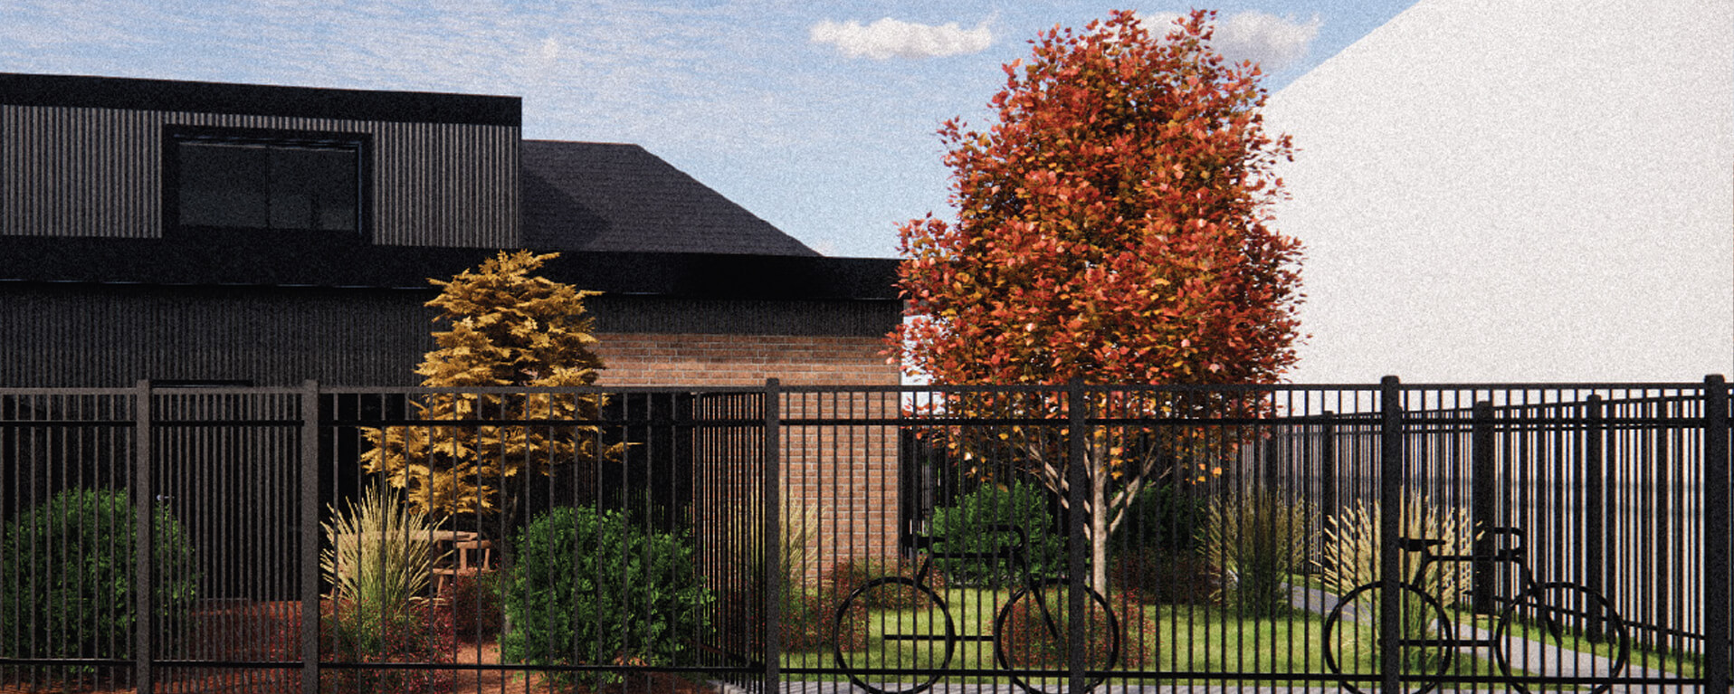
An adaptive reuse conversion of an existing commercial building, the townhouse development in Grand Forks celebrates its industrial character through 9 new residential units designed for local professionals.
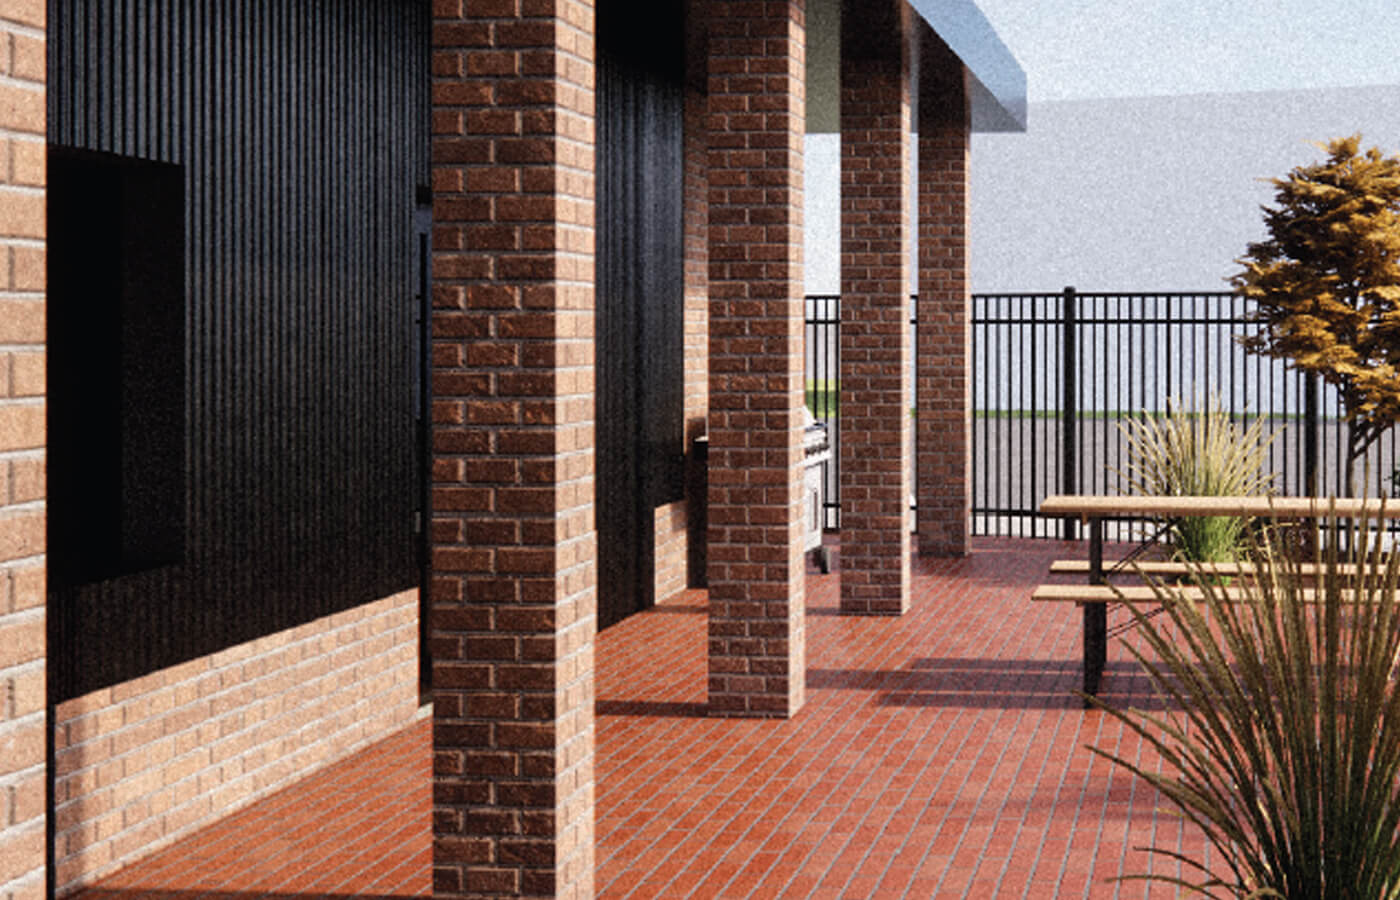
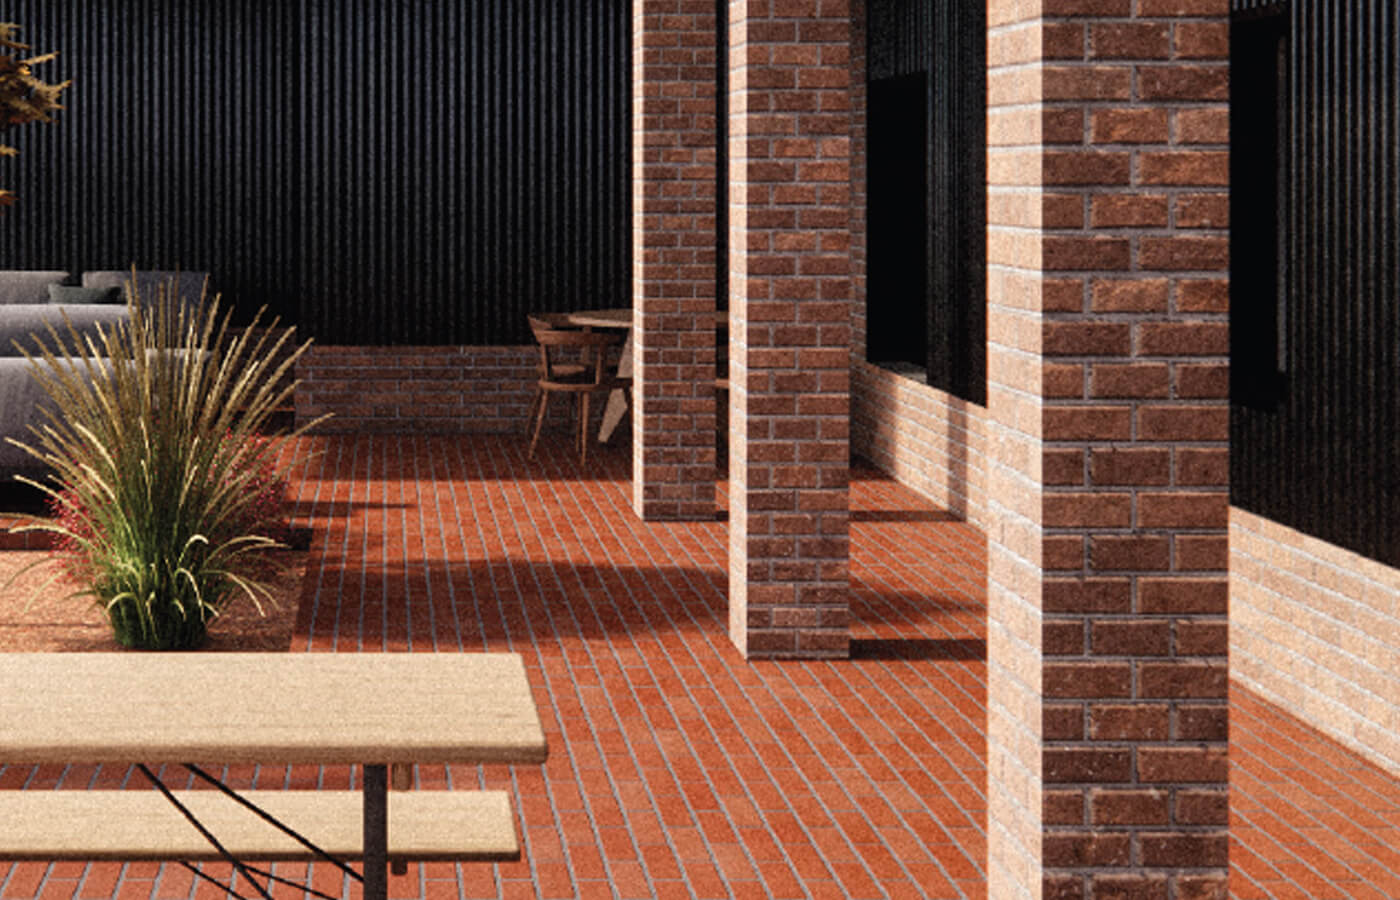
The proposed material palette pairs the existing heritage brick with a contemporary black metal cladding, striking dialogue between the old and new. The retained brick anchors the building to its historic roots, while the metal paneling employs clean lines and contrasting textures to highlight the structure’s historic elements. The updated palette is rounded out by a new asphalt shingle roof covering, replacing the weathered roof materials with a clean, durable, finish suitable for its surrounding neighbourhood context.
Inside, the space is subdivided into a mix of studio, 1 bed, and 2 bed apartments. Where permitted, the design leverages the commercial building’s generous height to incorporate open-to-below mezzanine levels, and units are complete with high windows for enhanced daylight penetration. Supporting the roof above, the existing wood trusses and structural grid remain exposed as primary features throughout. Each unit receives a dedicated entrance opening out to a private outdoor amenity space.