
lower columbia community health centre
Trail, BCTraditional Homelands: Ktunaxa, Syilx, and Sinixt Peoples
A riverfront clinic designed to bring integrated, team-based care under one roof, strengthening access to essential health services in the community.
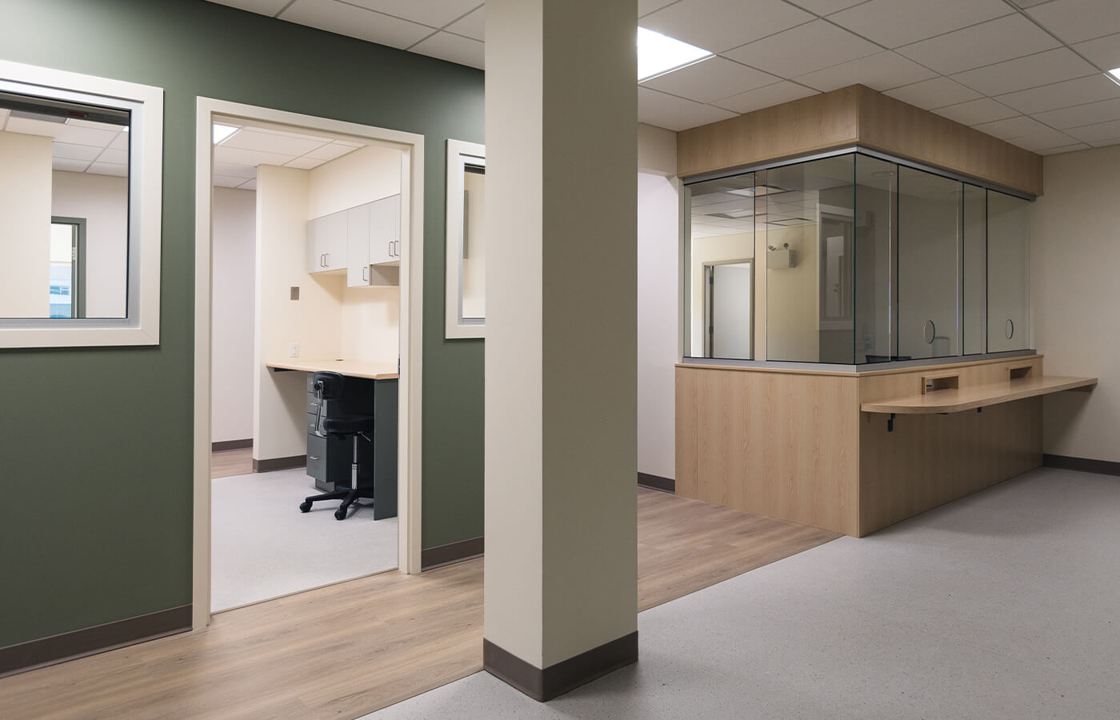
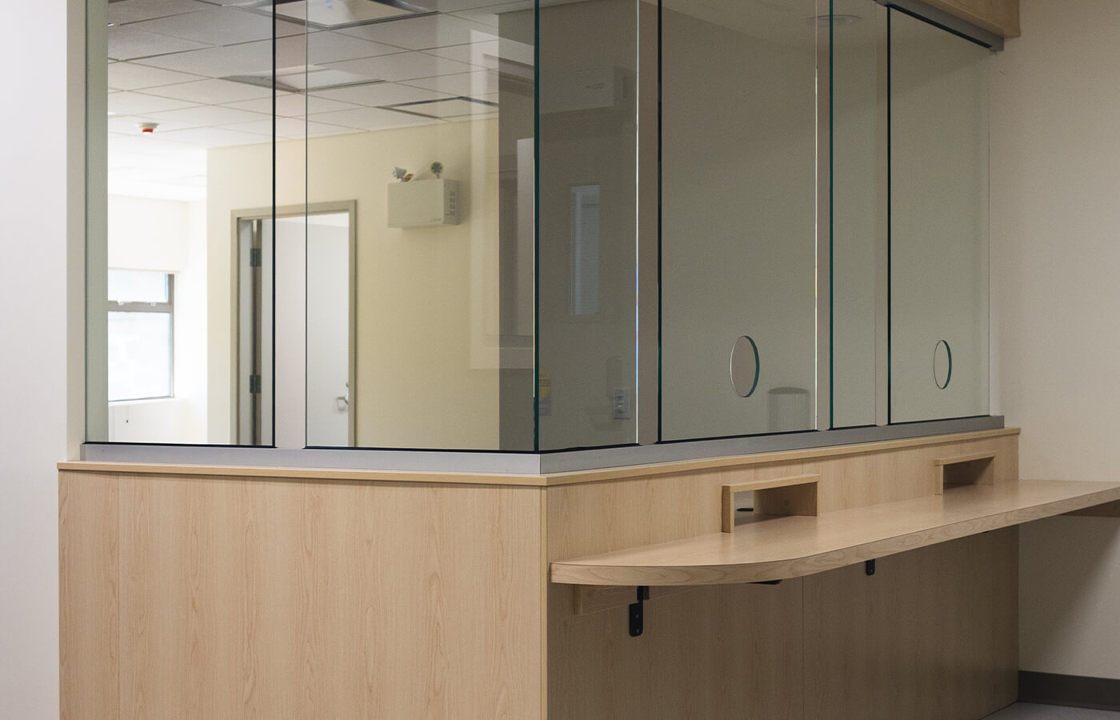
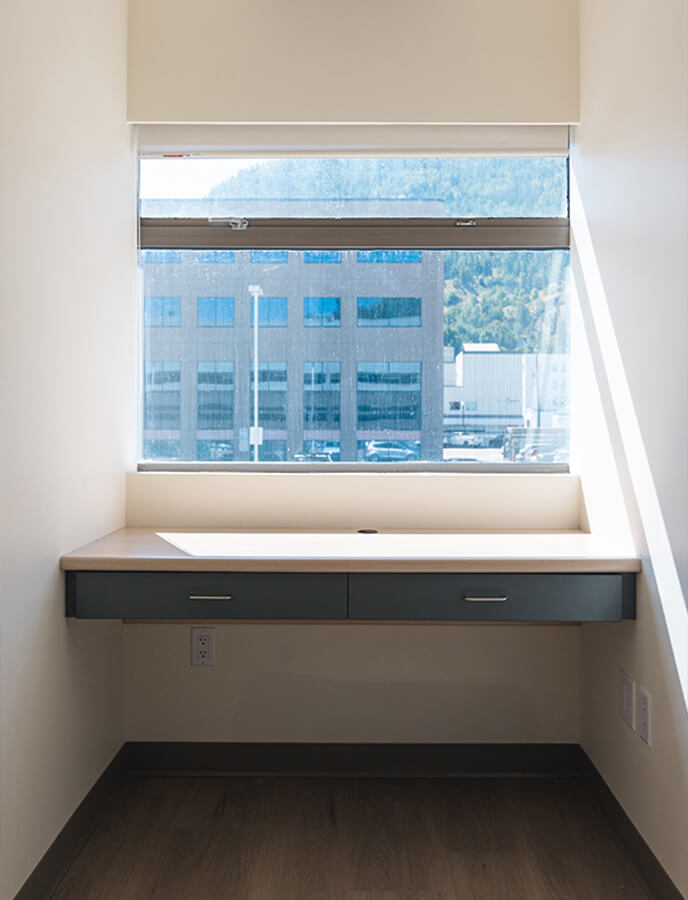
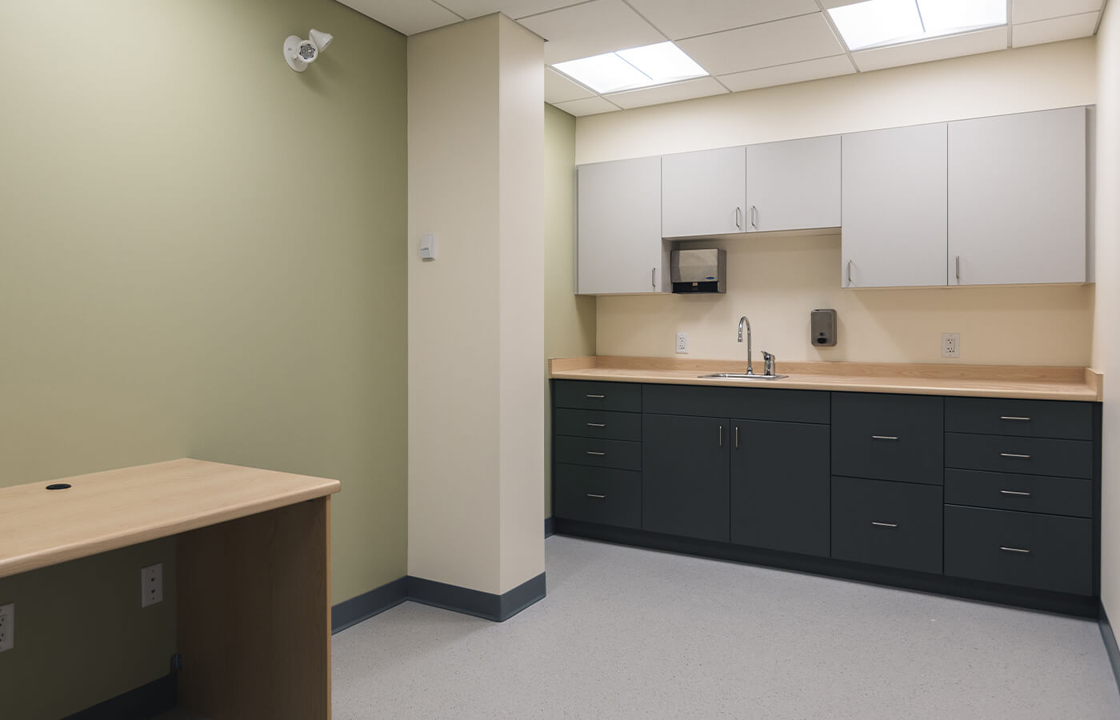
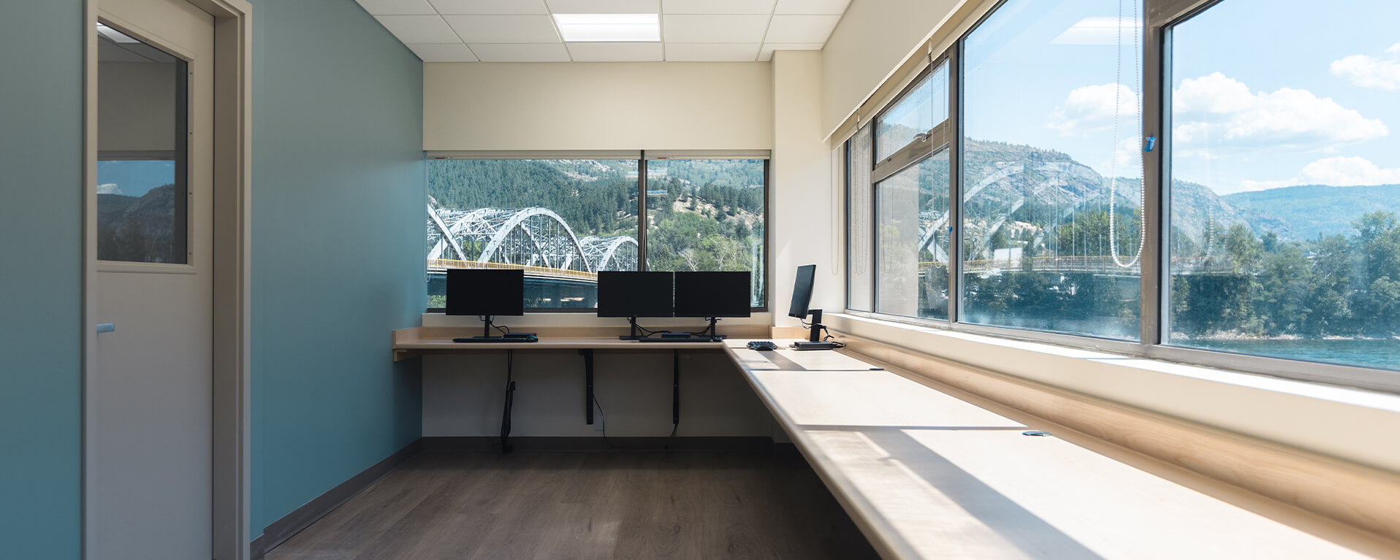
Located within the Trail Riverfront Centre, this clinic was carefully planned to support the LCCHC’s collaborative model of care, bringing physicians, nurses, social workers, and allied health professionals together in a single, cohesive environment. The program includes 18 exam rooms, a procedure room, treatment room, physiotherapy space, and dedicated staff administration areas, all organized to promote efficiency and seamless patient flow.
The design was incorporated into a constrained and complex existing space. Through strategic planning and creative application of building code provisions, the design team maximized functionality while maintaining project budget. Accessibility and adaptability were prioritized throughout, ensuring the clinic can respond to evolving patient and staff needs over time.
This project reflects a strong commitment to Community and Inclusive Design, delivering a warm, welcoming, and highly functional healthcare environment that meets growing local demand. We are proud that the design supports integrated care delivery while transforming a challenging footprint into a clear, efficient, and people-centered space.